Leave a Message

Thank you for your message. We will be in touch with you shortly.

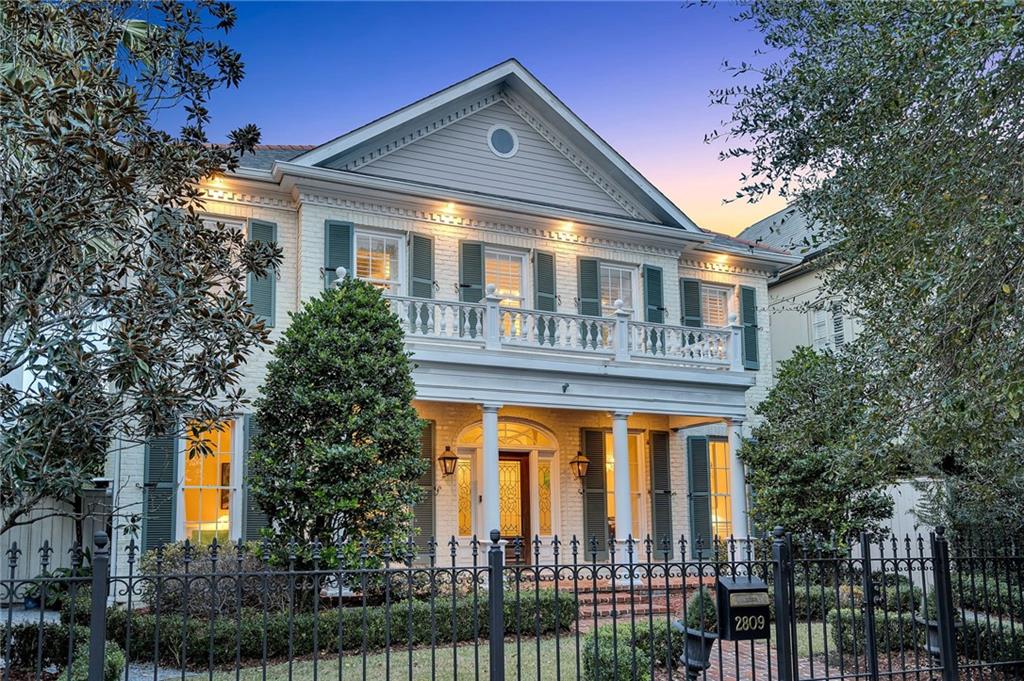
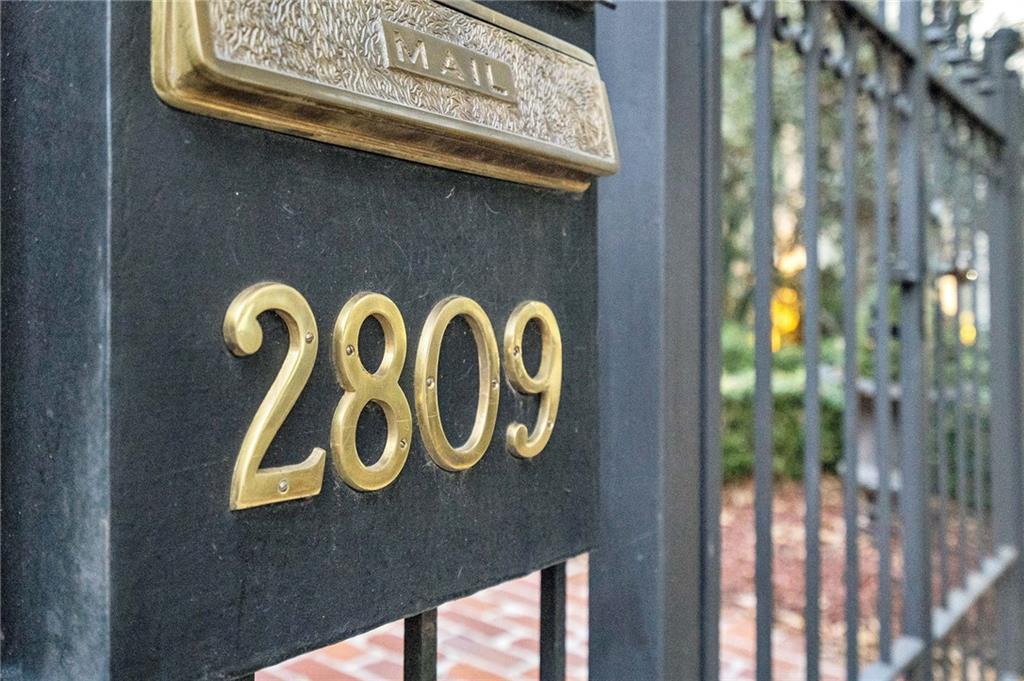
2809 PRYTANIA Street
VIEW PHOTOS
Courtesy of Adrienne LaBauve with eXp Realty, LLC
Price Upon Request

2809 PRYTANIA Street

4 Beds 6 Baths 4,810 Sq.Ft.

Description

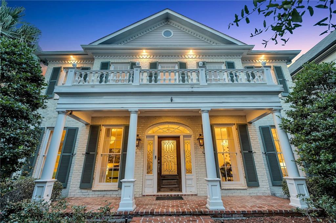
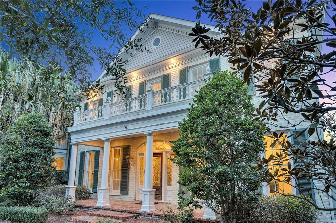
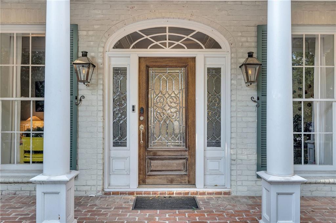
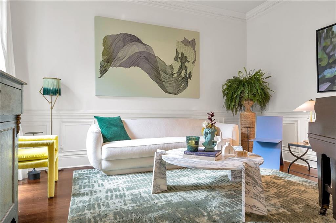
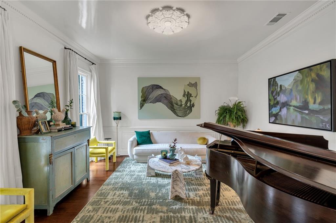
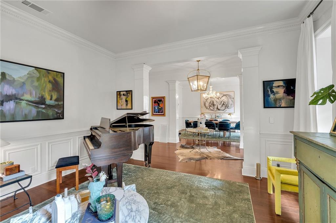
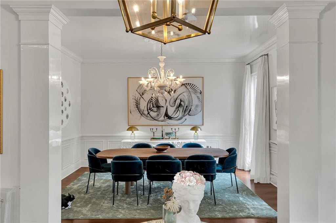
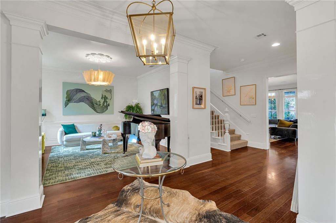
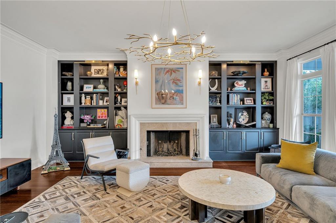
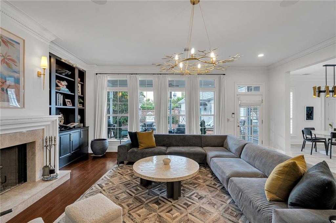
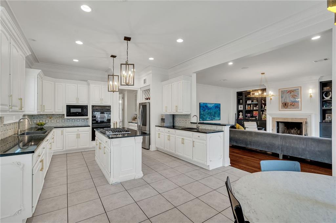
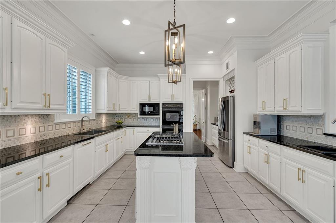
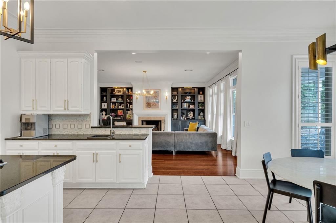
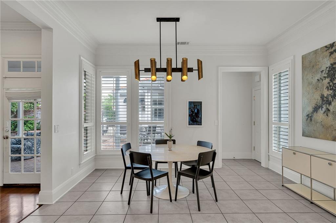
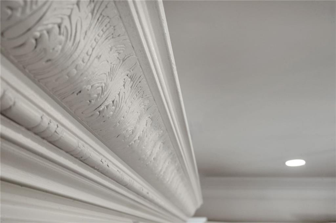
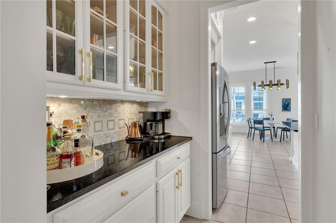
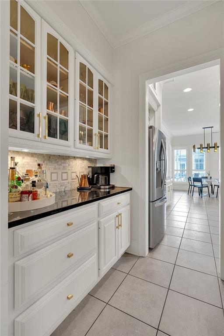
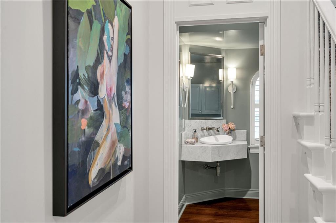
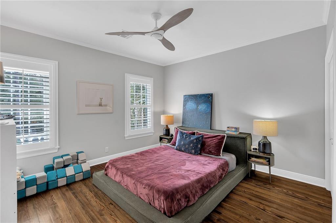
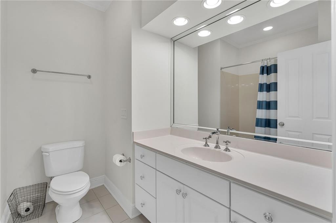
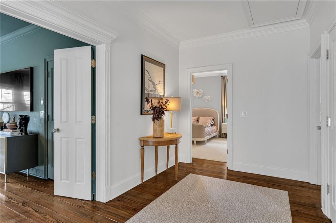
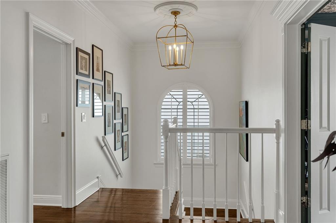
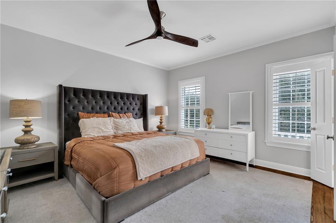
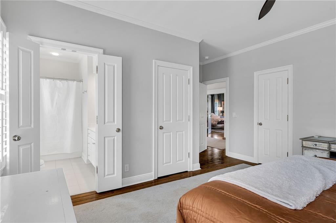
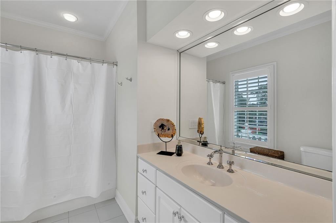
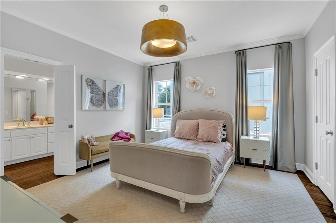
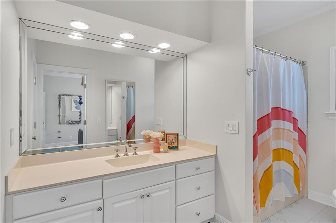
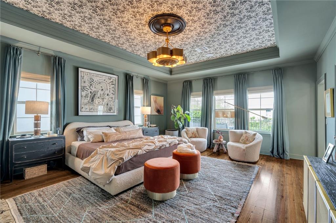
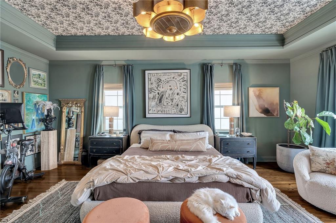
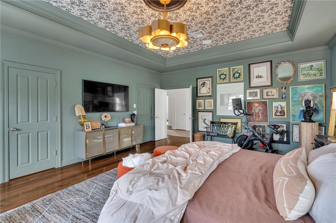
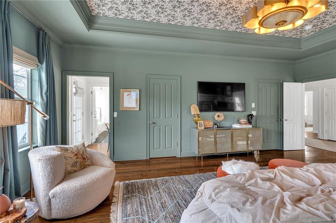
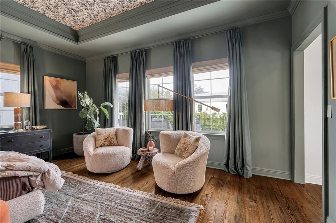
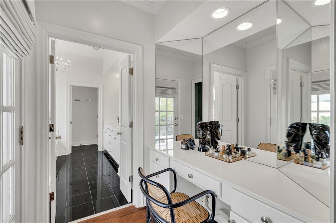
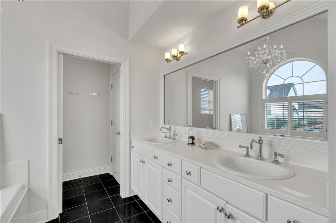
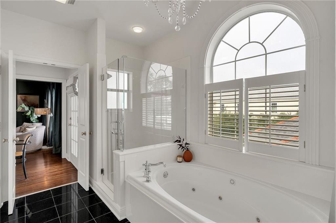
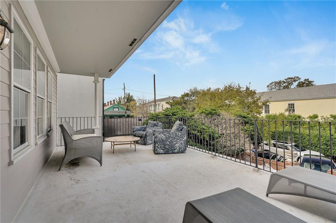
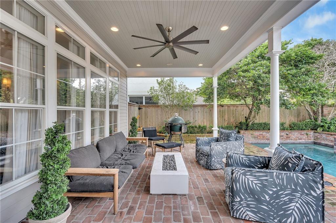
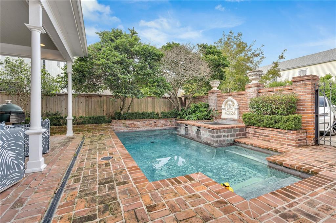
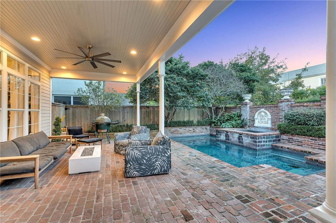
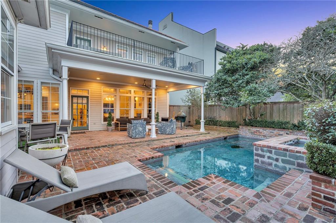
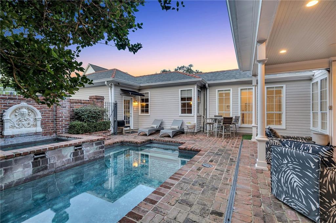
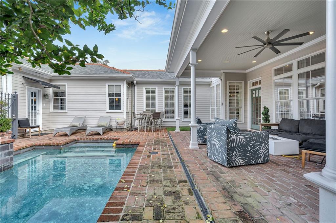
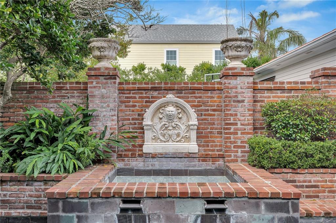
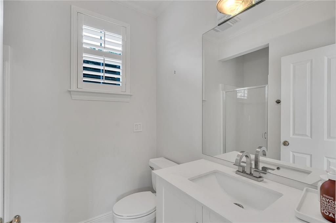
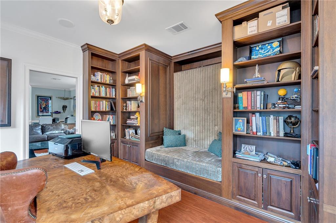
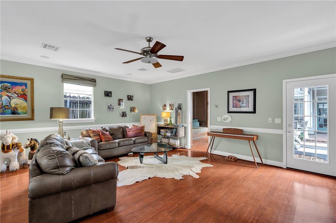
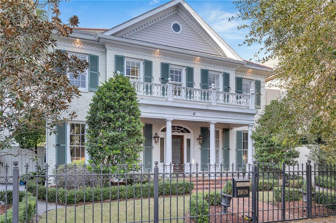
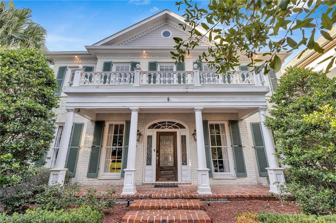
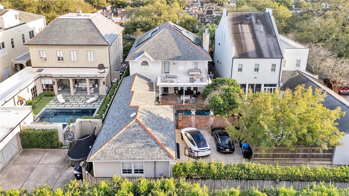
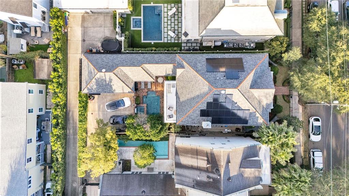
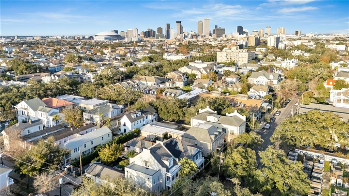
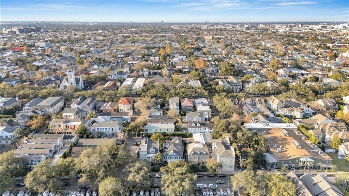
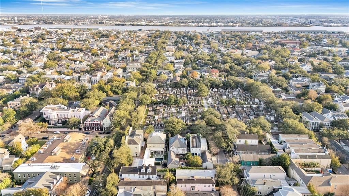
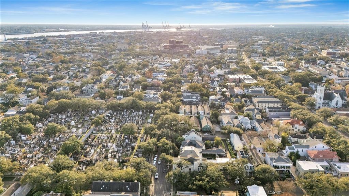
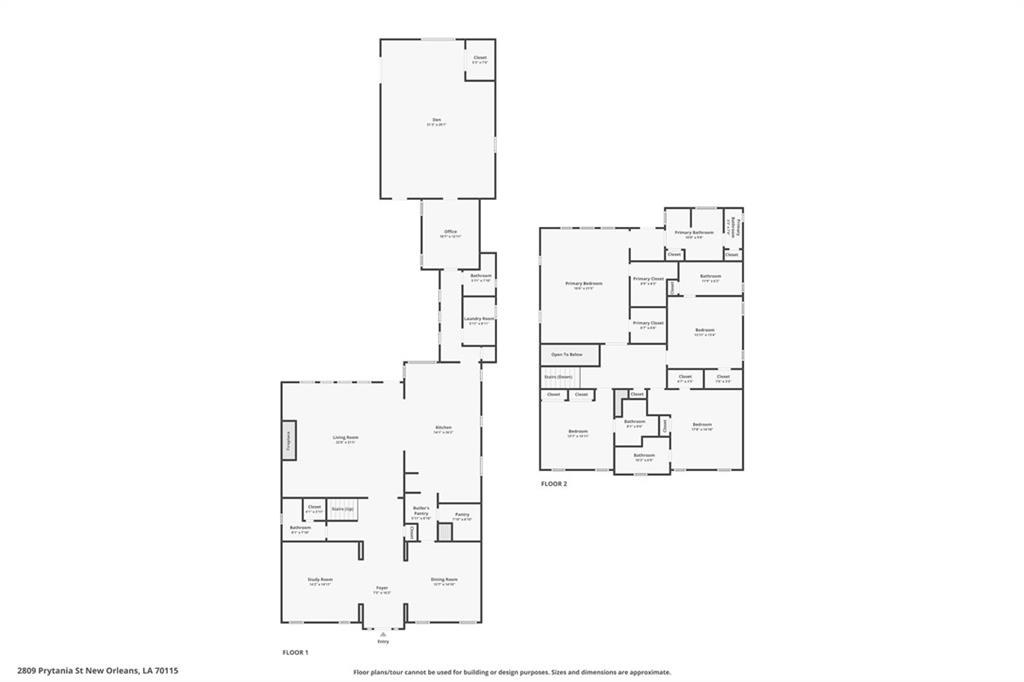
This beautifully designed Center Hall home, built in 2000, seamlessly blends historic charm with modern luxury. Nestled in one of New Orleans' most coveted neighborhoods, it boasts intricate crown molding and rich hardwood floors, creating a refined yet inviting atmosphere throughout. The grand living room welcomes you with oversized windows, a stunning ceiling medallion, and a sophisticated mix of classic and contemporary design. The adjacent formal dining room sets the stage for memorable gatherings, while the chef's kitchen impresses with custom cabinetry, granite countertops, a gas cooktop island, high-end stainless-steel appliances, and sunlit breakfast nook. A butler's pantry with a bar and glass-front cabinets adds a touch of luxury. The spacious den offers a cozy retreat with a wood-burning fireplace, built-in bookcases, and floor-to-ceiling windows leading to a picturesque outdoor escape. Upstairs, the primary suite is a private oasis, featuring an ensuite bath, dual vanities, and a serene balcony overlooking the backyard. Each additional bedroom is generously sized, complete with ample closet space and ensuite baths. A first-floor office, equipped with a Murphy bed and full ensuite bath, offers flexibility as a fifth bedroom or guest suite. A huge game room provides the perfect space for entertainment, recreation, or even a home theater. The home is equipped with an upgraded sound system with speakers throughout the entire house, ensuring a seamless audio experience in every room. Outside, a private backyard oasis awaits, with elegant landscaping, inviting seating areas, and a sparkling in-ground pool. A covered patio makes it perfect for entertaining year-round. Gated parking with a private driveway off Conery Street provides convenience and security. Located just steps from Magazine Street's boutiques, restaurants, and historic landmarks, this home offers unparalleled luxury, elegance, and an unbeatable lifestyle in the heart of the Garden District.

Share Property

Location

2809 PRYTANIA Street, New Orleans, LA 70115

Status

Sold

Date Sold

November 21, 2025

Property Amenities

Interior
Laundry room Washer Hookup, Dryer Hookup
Fireplace Gas Starter, Wood Burning
Appliances Cooktop, Double Oven, Dishwasher, Microwave, Refrigerator
Total Bedrooms: 4
Half Bathrooms: 1
Full Bathrooms: 5
Other Interior Features Butlers Pantry, Guest Accommodations, Granite Counters, Stainless Steel Appliances, Wired for Sound
Area & Lot
Total area 5,545 Sq.Ft.
Living area 4,810 Sq.Ft.
MLS® ID 2526472
Year Built 2000
Type Residential
Status Sold
Exterior
Stories 2
Pool In Ground
Air conditioning Central Air, 2 Units
Heat type Central, Multiple Heating Units
Water Source Public
Security Features Security System
Sewer Public Sewer
Other Exterior Features Balcony, Fence, Porch
Parking Off Street, Three or more Spaces
Lot Features City Lot, Irregular Lot
Roof Slate

360 Virtual Tour

Take a tour of this property

Garden District

Work With Us

Whether you’re buying, selling, investing, or leasing in New Orleans, Team Right Side brings the experience, local insight, and attention to detail needed to move forward with confidence. We create a thoughtful plan around your goals, manage the complexities along the way, and provide trusted guidance from the first conversation through closing.