Leave a Message

Thank you for your message. We will be in touch with you shortly.

2606 AUDUBON TRACE Terrace
VIEW PHOTOS
Courtesy of Samara Poche' with LATTER & BLUM (LATT09)
Price Upon Request

2606 AUDUBON TRACE Terrace

2 Beds 2 Baths 1,330 Sq.Ft.

Description

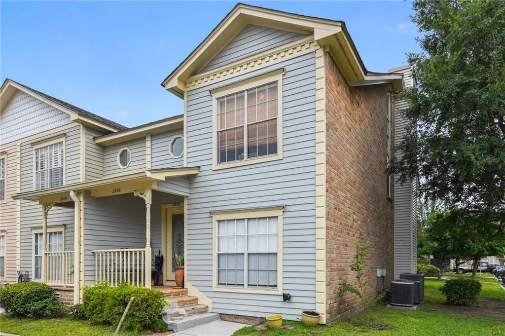
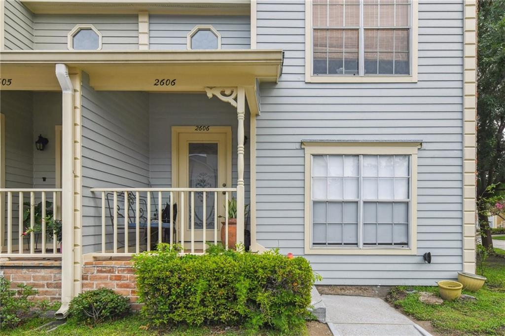
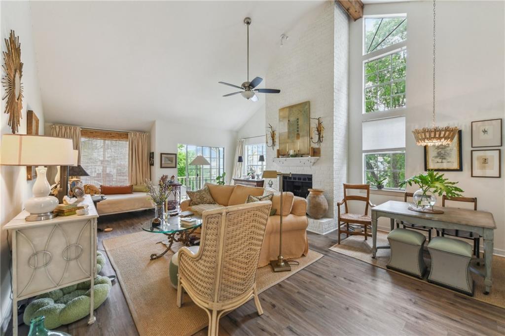
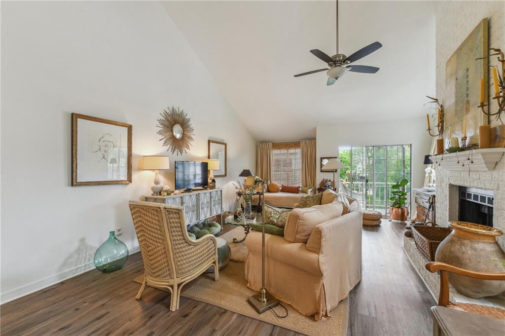
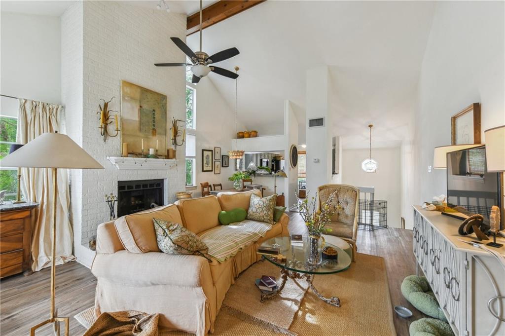
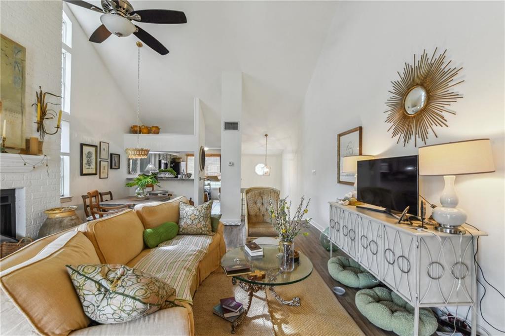
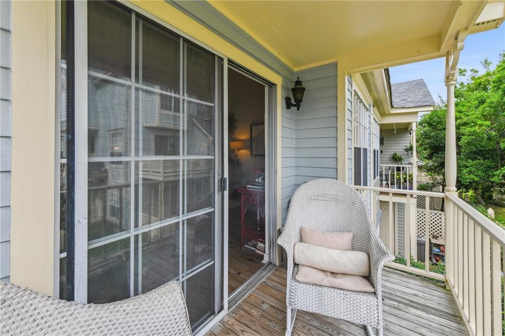
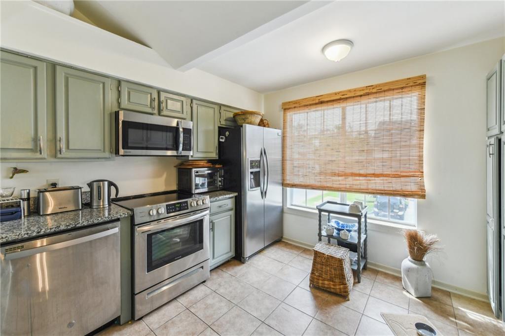
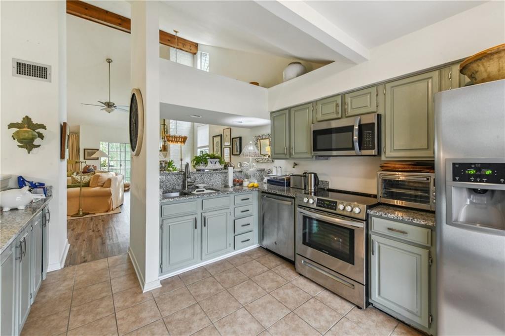
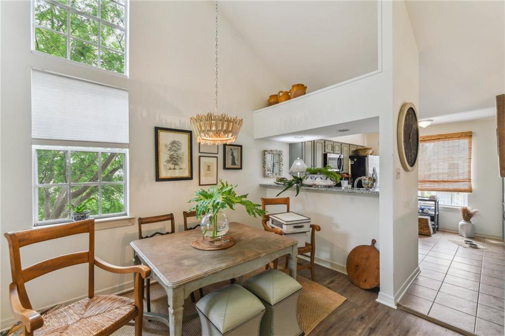
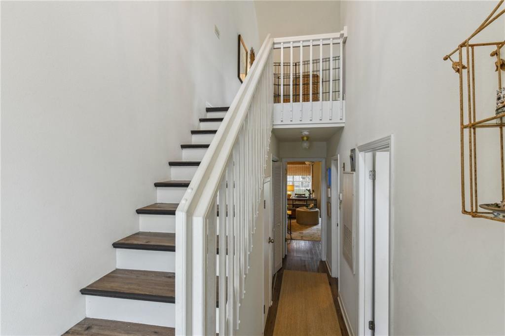
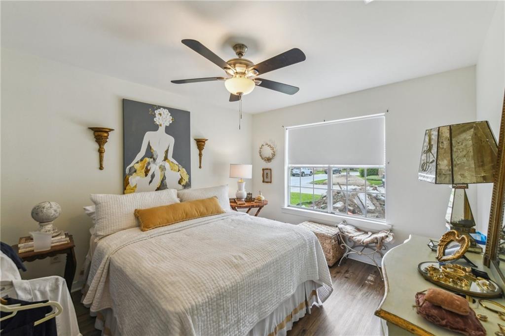
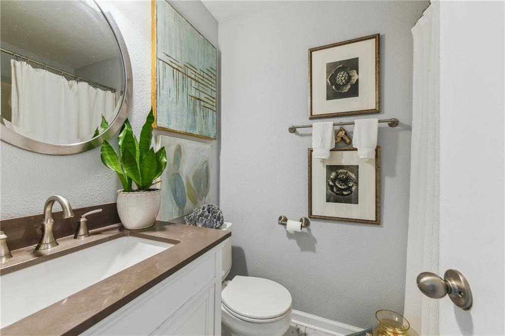
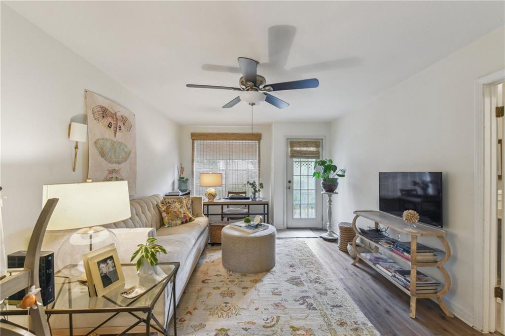
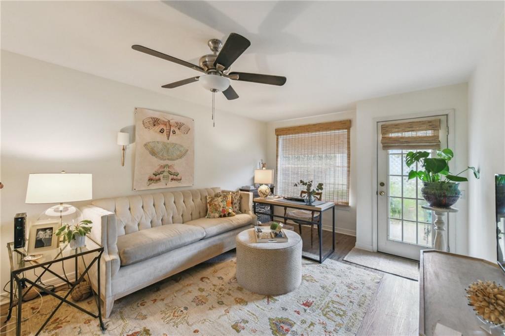
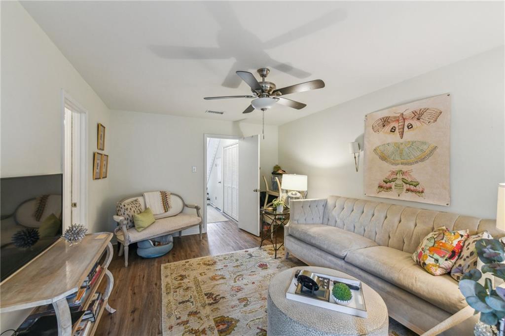
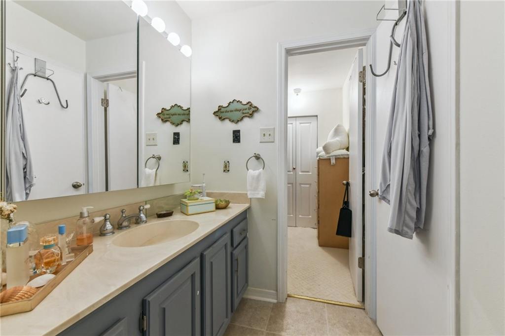
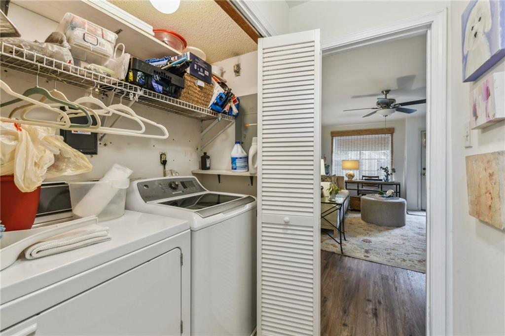
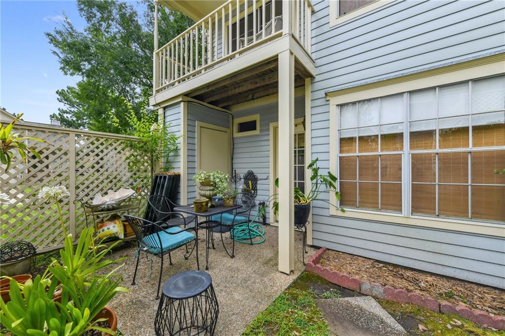
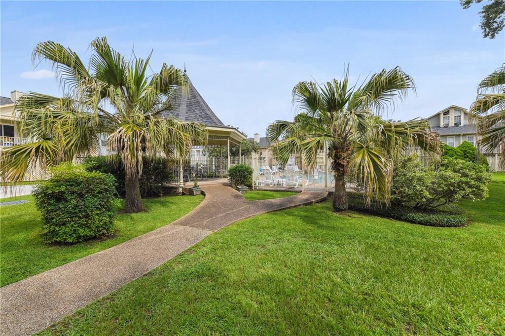
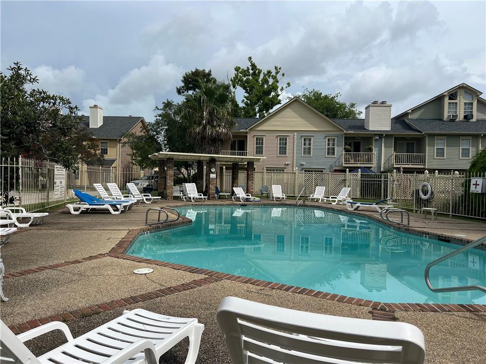
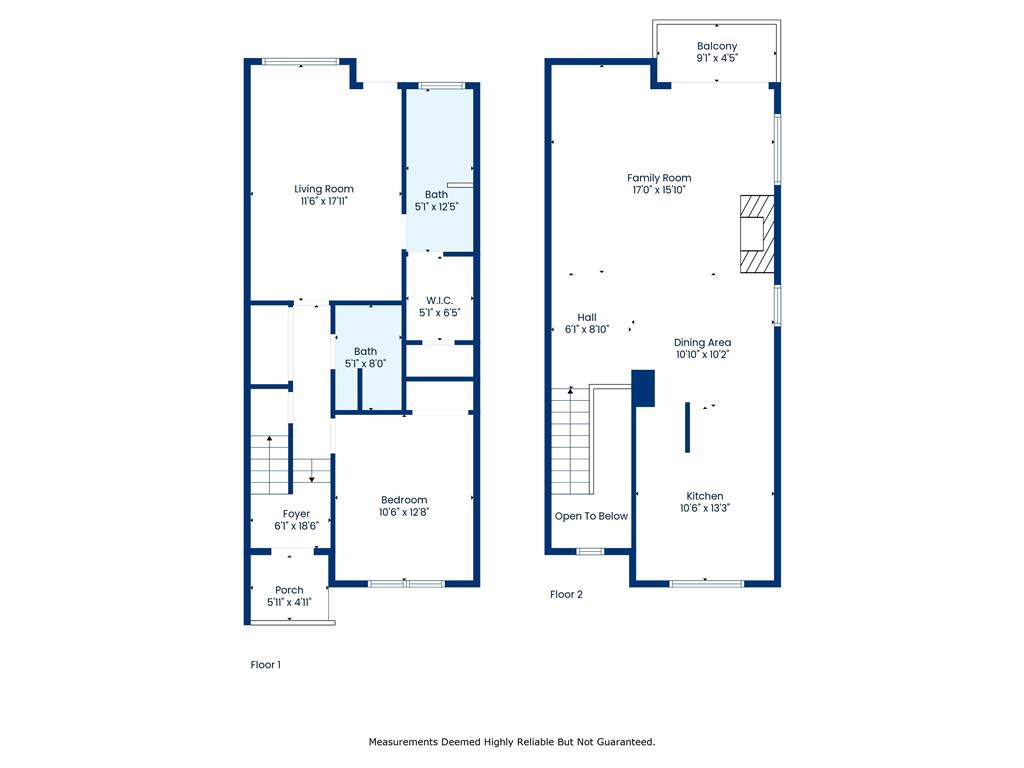
Welcome to Unit 2606 at Audubon Trace, a bright & cheery corner unit featuring 1330 sq ft of living space. The Octavia floor plan features 2 bedrooms and 2 full bathrooms downstairs. Enjoy ample closet space, washer/dryer in unit and partially enclosed patio/courtyard off the primary bedroom. The second floor features soaring cathedral ceilings, tons of natural light, exposed brick wood-burning fireplace, grand open living and dining room with a private balcony and separate kitchen with lots of cabinet space, range oven, microwave, dishwasher & refrigerator. Audubon Trace is a community condominium association with 237 units made up of mostly 2/3-story Victorian style townhouses with parking, two swimming pools, and easy access to the tennis courts & outdoor track at the Jefferson Playground (adjacent to neighborhood's south entrance).

Share Property

Location

2606 AUDUBON TRACE Terrace, Jefferson, LA 70121

Status

Leased

Date Leased

July 21, 2025

Property Amenities

Interior
Laundry room Washer Hookup, Dryer Hookup
Appliances Dishwasher, Microwave, Oven, Range, Refrigerator
Total Bedrooms: 2
Full Bathrooms: 2
Other Interior Features Attic, Ceiling Fan(s), Cathedral Ceiling(s), Granite Counters, High Ceilings, Pull Down Attic Stairs, Cable TV, Vaulted Ceiling(s)
Area & Lot
Total area 1,330 Sq.Ft.
Living area 1,330 Sq.Ft.
MLS® ID 2506444
Year Built 1984
Type Condo
Status Leased
Exterior
Stories 2
Pool Community, In Ground
Air conditioning Central Air, 1 Unit
Heat type Heat Pump
Water Source Public
Sewer Public Sewer
Other Exterior Features Balcony, Porch
Parking Off Street, Parking Lot
Lot Features Corner Lot, City Lot

Work With Us

Whether you’re buying, selling, investing, or leasing in New Orleans, Team Right Side brings the experience, local insight, and attention to detail needed to move forward with confidence. We create a thoughtful plan around your goals, manage the complexities along the way, and provide trusted guidance from the first conversation through closing.