Leave a Message

By providing your contact information to Team Right Side, your personal information will be processed in accordance with Team Right Side's Privacy Policy. By checking the box(es) below, you expressly consent to receive marketing or promotional real estate communication from Team Right Side in the manner selected by you. For SMS text messages, message frequency varies. Message and data rates may apply. Consent is not a condition of purchase of any goods or services. You may opt out of receiving further communications from Team Right Side at any time. To opt out of receiving SMS text messages, reply STOP to unsubscribe. SMS text messaging is subject to our Terms of Use.

Thank you for your message. We will be in touch with you shortly.

2 STILT Street
2 STILT Street
2 STILT Street
2 STILT Street
2 STILT Street
2 STILT Street
2 STILT Street
2 STILT Street
2 STILT Street
2 STILT Street
2 STILT Street
2 STILT Street
2 STILT Street
2 STILT Street
2 STILT Street
2 STILT Street
2 STILT Street
2 STILT Street
2 STILT Street
2 STILT Street
2 STILT Street
2 STILT Street
2 STILT Street
2 STILT Street
2 STILT Street
2 STILT Street
2 STILT Street
2 STILT Street
2 STILT Street
2 STILT Street
2 STILT Street
2 STILT Street
2 STILT Street
2 STILT Street
2 STILT Street
2 STILT Street
2 STILT Street
2 STILT Street
2 STILT Street
2 STILT Street
VIEW PHOTOS
Courtesy of Samara Poche' with LATTER & BLUM INC/REALTORS
Price Upon Request

2 STILT Street

4 Beds 4 Baths 4,000 Sq.Ft. 0.3 Acres

Description

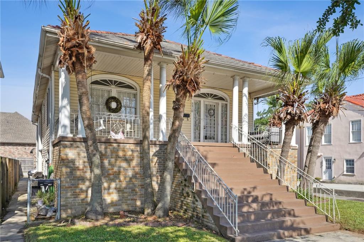
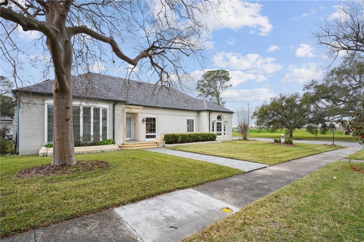
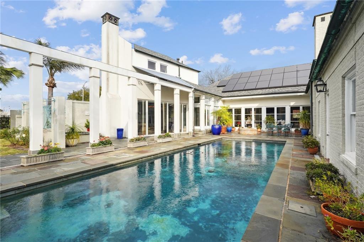
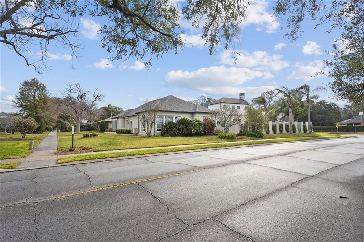
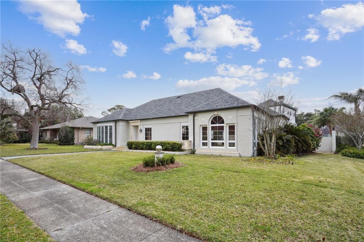
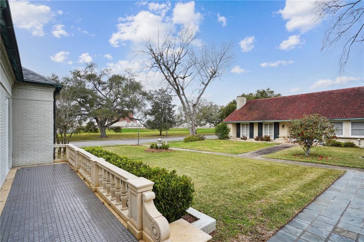
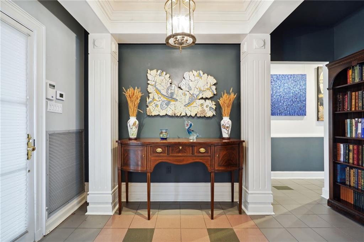
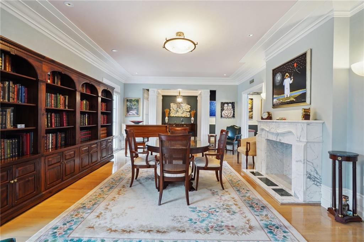
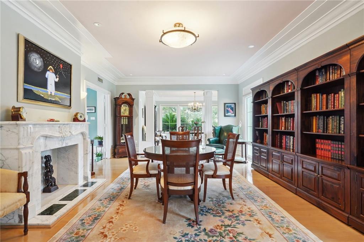
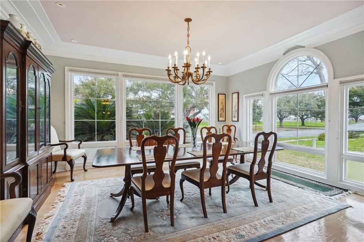
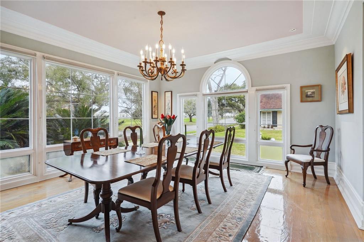
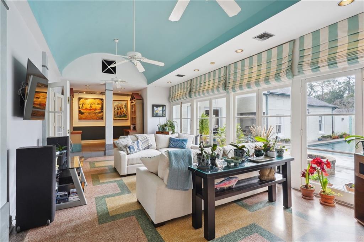
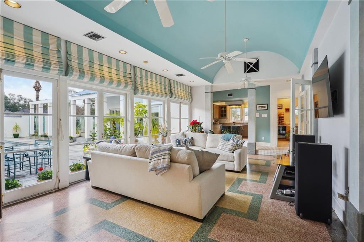
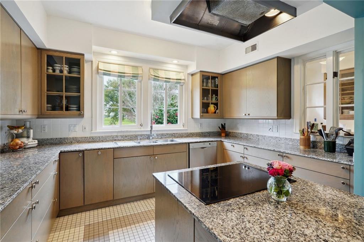
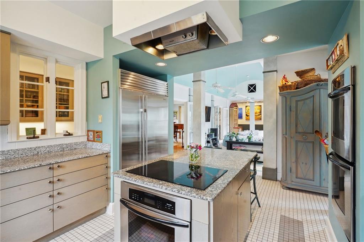
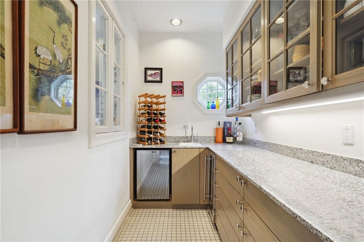
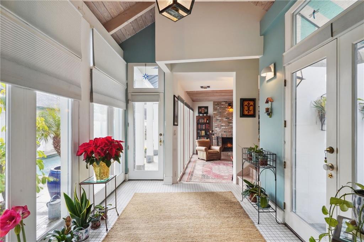
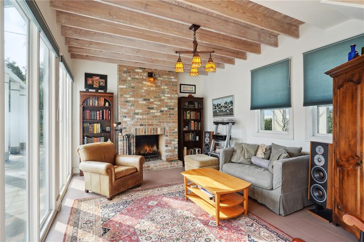
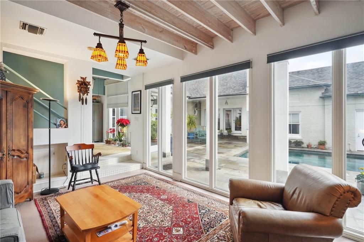
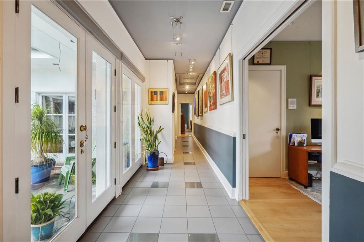
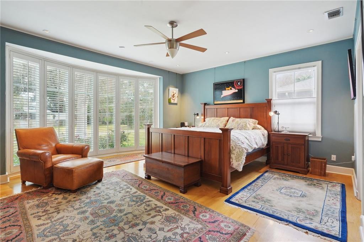
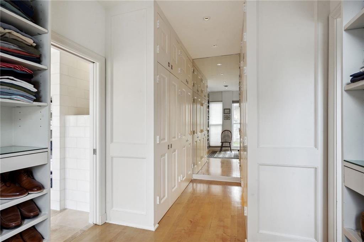
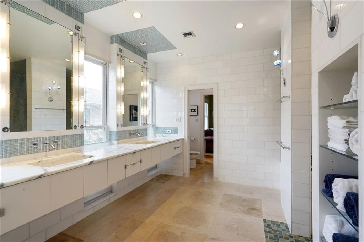
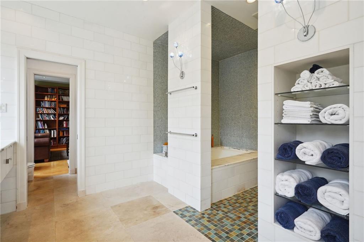
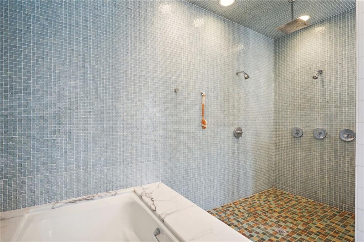
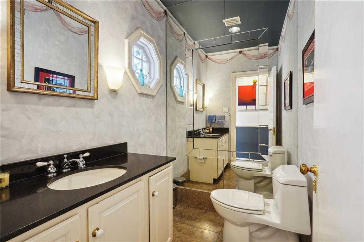
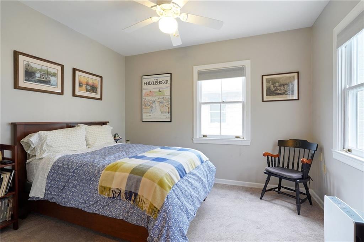
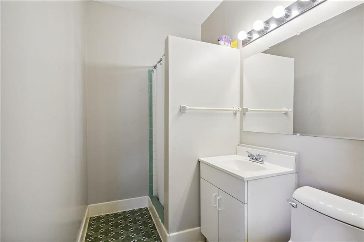
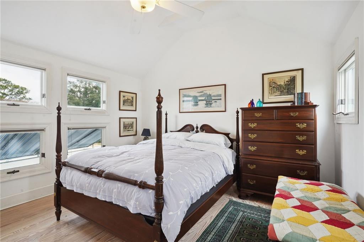
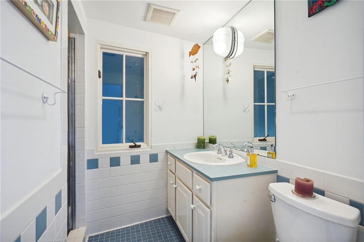
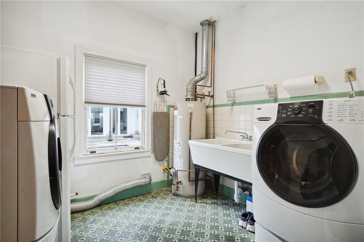
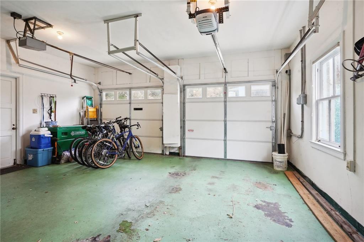
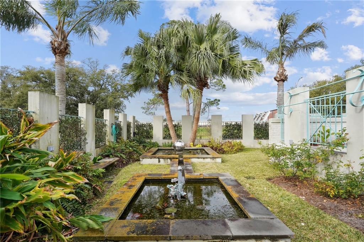
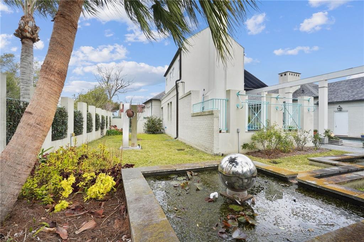
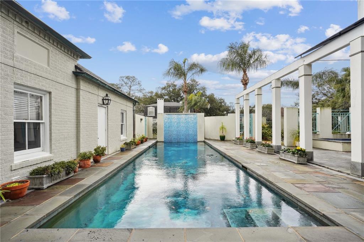
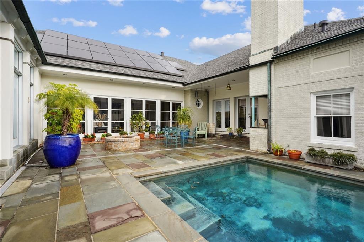
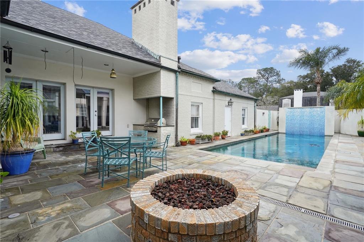
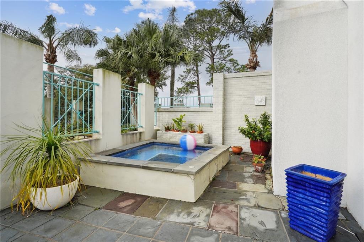
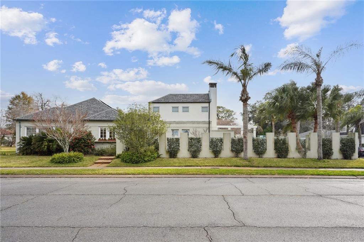
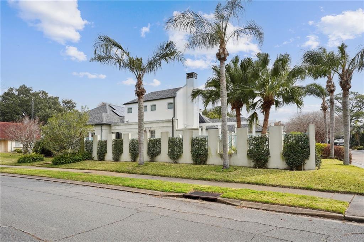
Situated on a sprawling lot, this home offers an enchanting living experience. Spacious living & dining areas boast large plaster crown moldings & picture railings, adding a touch of sophistication to the space. The fabulous kitchen features high-end appliances, including Thermador & Subzero. Whether you're hosting an intimate gathering or a grand feast, this kitchen is equipped to meet your needs. Primary bedroom is spacious & offers a wall of windows. Spa like luxury awaits in the custom primary bath, double sinks, porcelain Jacuzzi tub, and a huge custom tiled walk-in shower. As you step into the Family room, with vintage terrazzo floors & barrel shaped ceiling, you will be struck by the backyard oasis, complete with a saltwater pool, hot tub, and a gated side yard. This residence is not just aesthetically pleasing but offers smart living options. The dedicated 220-volt outlet in the garage is ready for electric car charging, reflecting a commitment to sustainability. The new 50-year roof & half-round copper gutters were installed December 2023. Enjoy the convenience of a natural gas-powered whole-house generator & an energy-efficient geothermal HVAC system. Solar panels with a 20-year warranty further contribute to the home's eco-friendly profile. Currently configured as a 3-bedroom, 3.5-bath residence, with the flexibility to convert to a 4-bedroom layout, this property accommodates a variety of lifestyles.

Share Property

Location

2 STILT Street, New Orleans, LA 70124

Status

Sold

Date Sold

August 30, 2024

Property Amenities

Interior
Fireplace Other, Wood Burning
Total Bedrooms: 4
Half Bathrooms: 1
Full Bathrooms: 3
Area & Lot
Total area 4,400 Sq.Ft.
Lot Area 0.3 Acres
Living area 4,000 Sq.Ft.
MLS® ID 2428727
Year Built 1940
Architecture Styles Traditional
Type Residential
Status Sold
Date Sold August 30, 2024
Exterior
Stories 2
Air conditioning Geothermal
Heat type Geothermal
Water Source Public
Sewer Public Sewer
Parking Carport, Garage, Three or more Spaces
Lot Features Corner Lot, City Lot, Irregular Lot
Roof Shingle
Finance
Price Upon Request

Lakeview

Work With Us

Whether you’re buying, selling, investing, or leasing in New Orleans, Team Right Side brings the experience, local insight, and attention to detail needed to move forward with confidence. We create a thoughtful plan around your goals, manage the complexities along the way, and provide trusted guidance from the first conversation through closing.