Leave a Message

Thank you for your message. We will be in touch with you shortly.

1824 OCTAVIA Street
1824 OCTAVIA Street
1824 OCTAVIA Street
1824 OCTAVIA Street
1824 OCTAVIA Street
1824 OCTAVIA Street
1824 OCTAVIA Street
1824 OCTAVIA Street
1824 OCTAVIA Street
1824 OCTAVIA Street
1824 OCTAVIA Street
1824 OCTAVIA Street
1824 OCTAVIA Street
1824 OCTAVIA Street
1824 OCTAVIA Street
1824 OCTAVIA Street
1824 OCTAVIA Street
1824 OCTAVIA Street
1824 OCTAVIA Street
1824 OCTAVIA Street
1824 OCTAVIA Street
1824 OCTAVIA Street
1824 OCTAVIA Street
1824 OCTAVIA Street
1824 OCTAVIA Street
1824 OCTAVIA Street
1824 OCTAVIA Street
1824 OCTAVIA Street
1824 OCTAVIA Street
1824 OCTAVIA Street
1824 OCTAVIA Street
1824 OCTAVIA Street
1824 OCTAVIA Street
1824 OCTAVIA Street
1824 OCTAVIA Street
VIEW PHOTOS
Courtesy of Kay Randels with Compass Uptown (LATT07)
Price Upon Request

1824 OCTAVIA Street

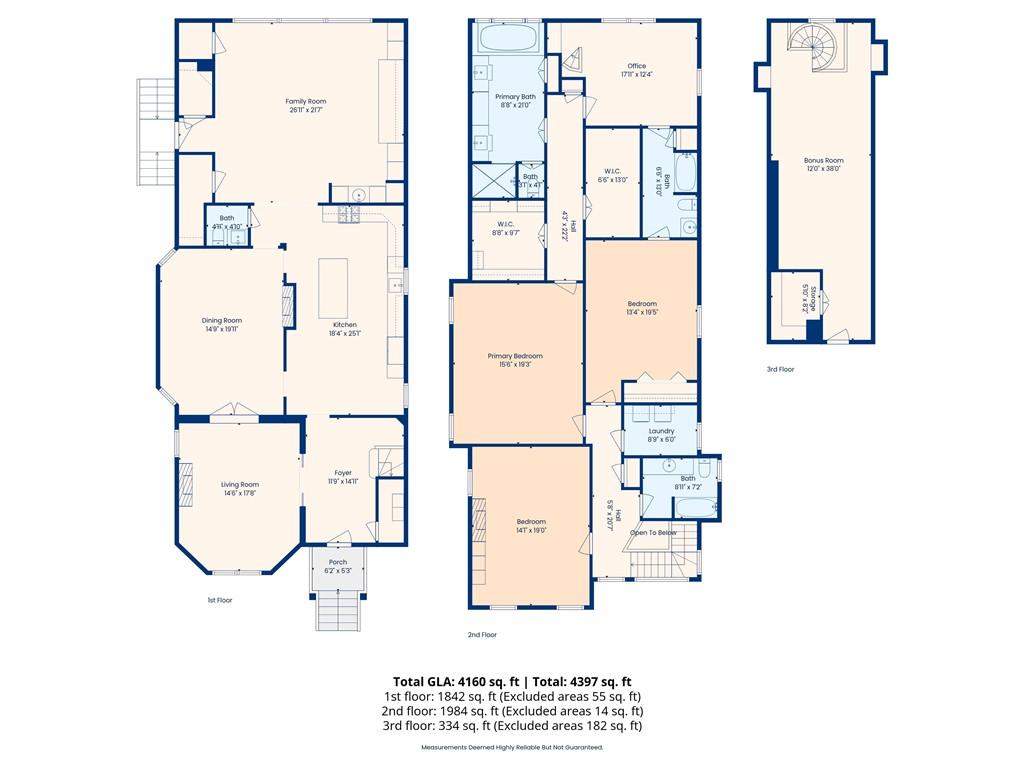
3 Beds 4 Baths 4,124 Sq.Ft. 5,401.44 Sq.Ft.

Description

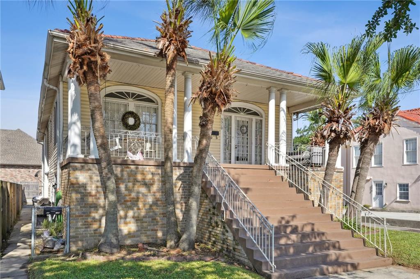
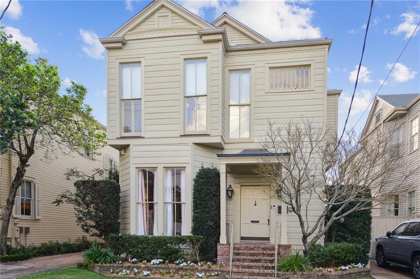
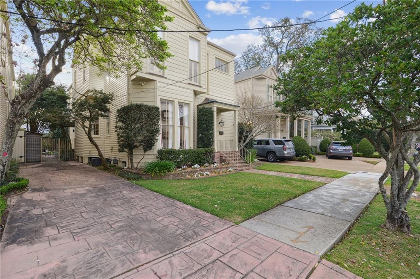
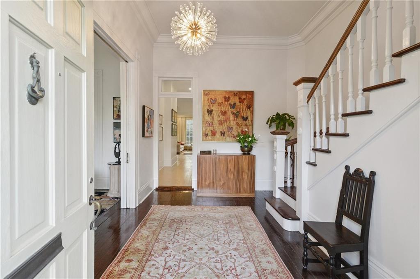
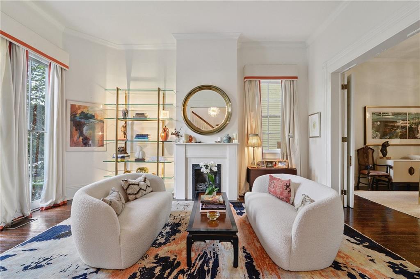
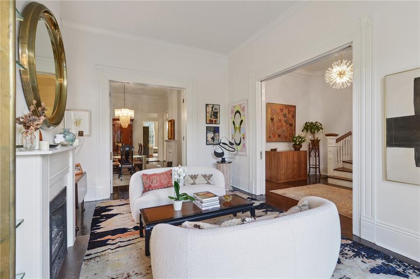
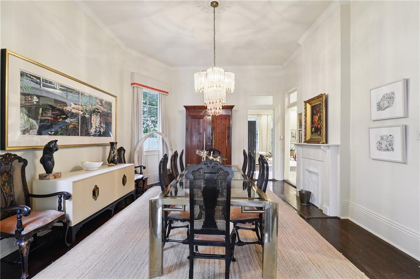
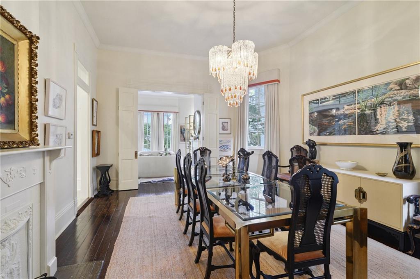
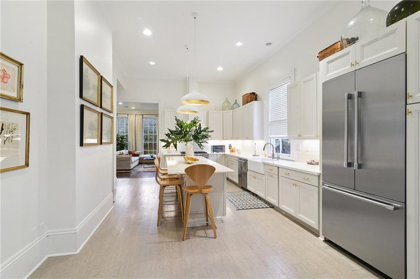
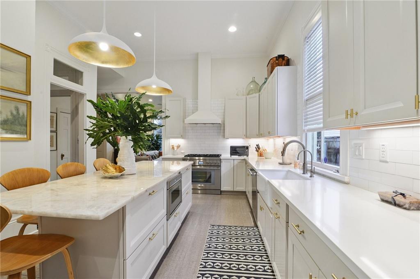
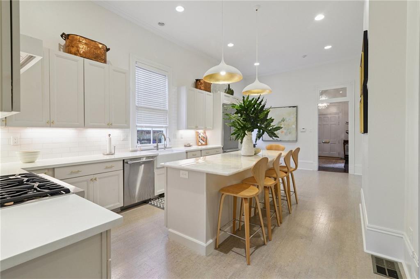
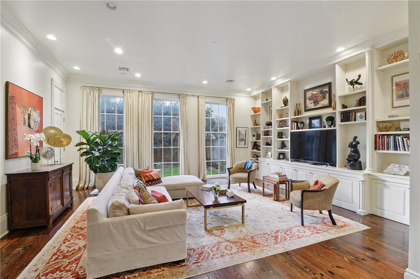
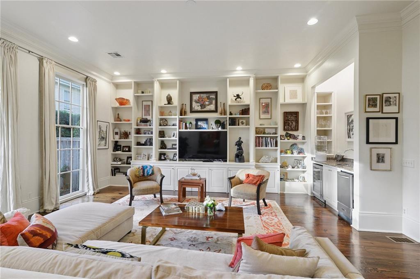
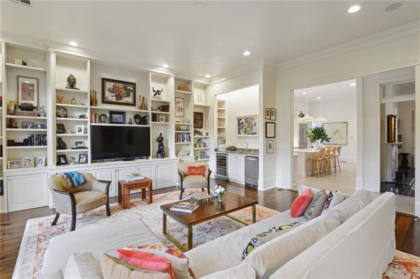
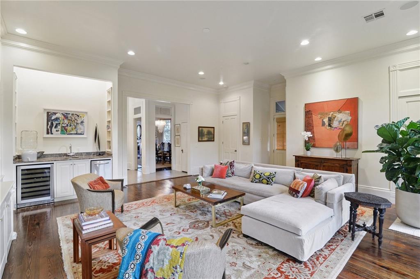
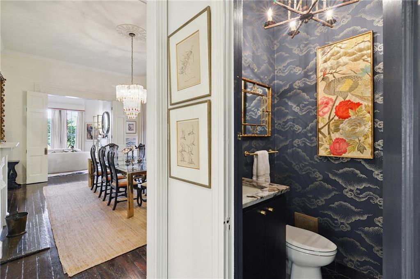
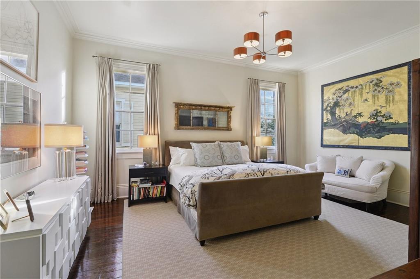
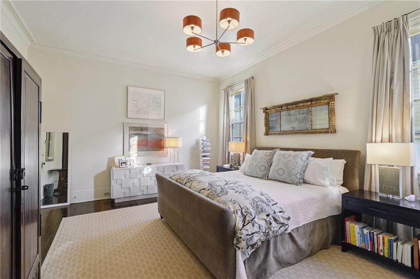
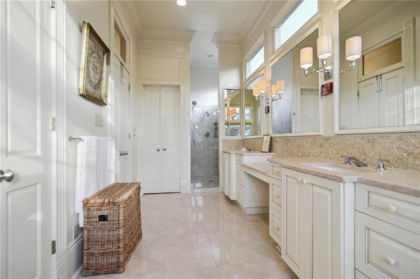
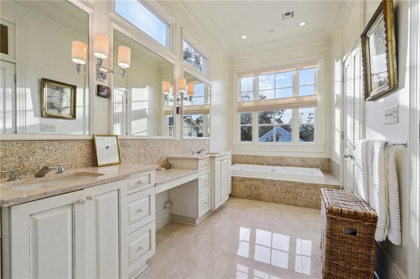
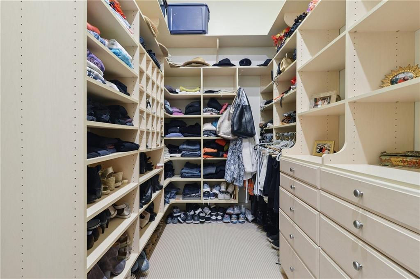
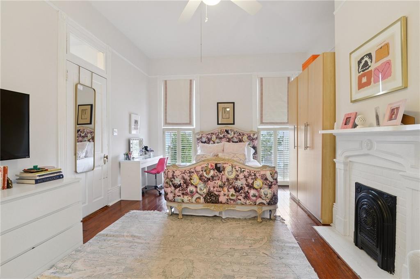
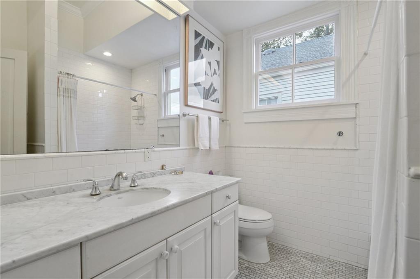
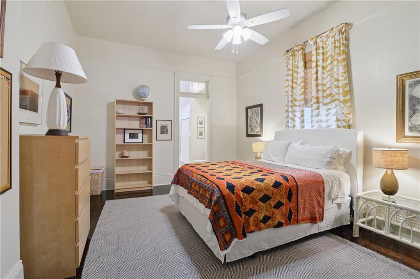
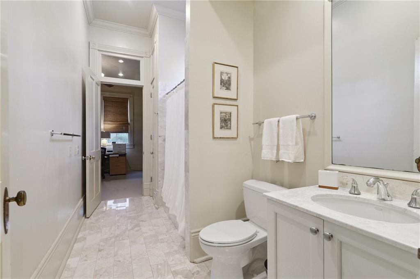
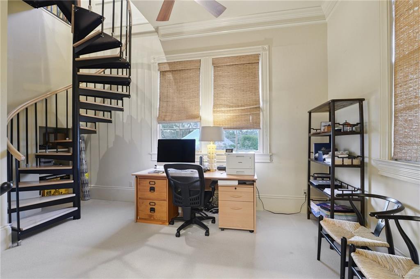
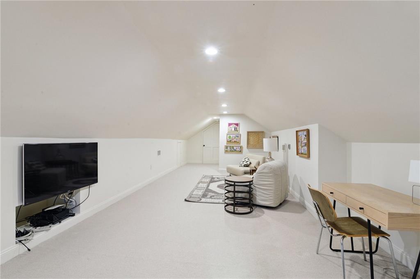
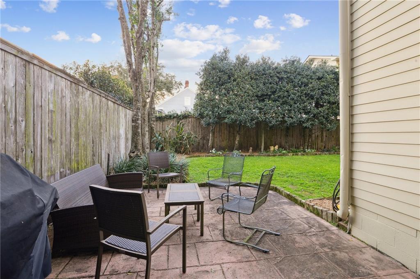
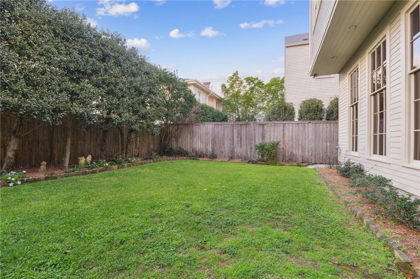
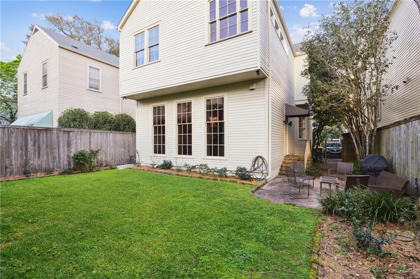
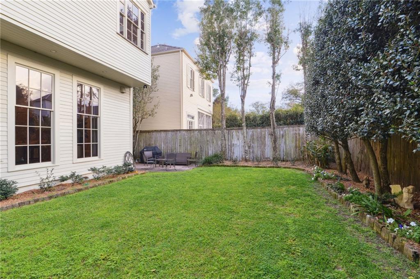
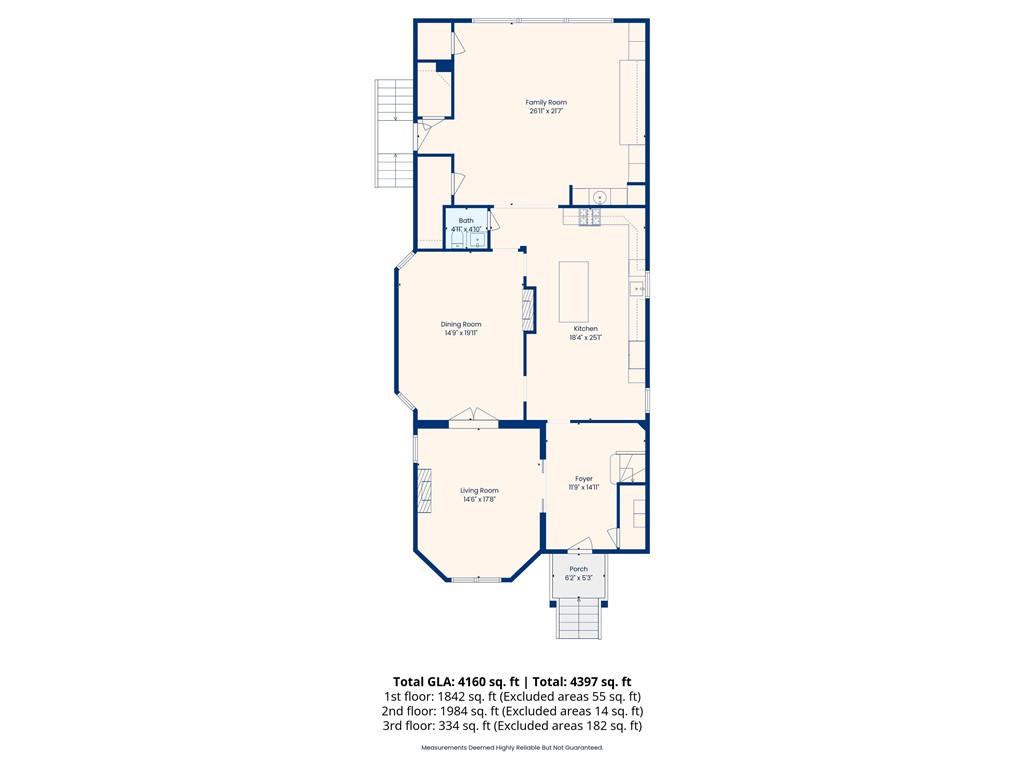
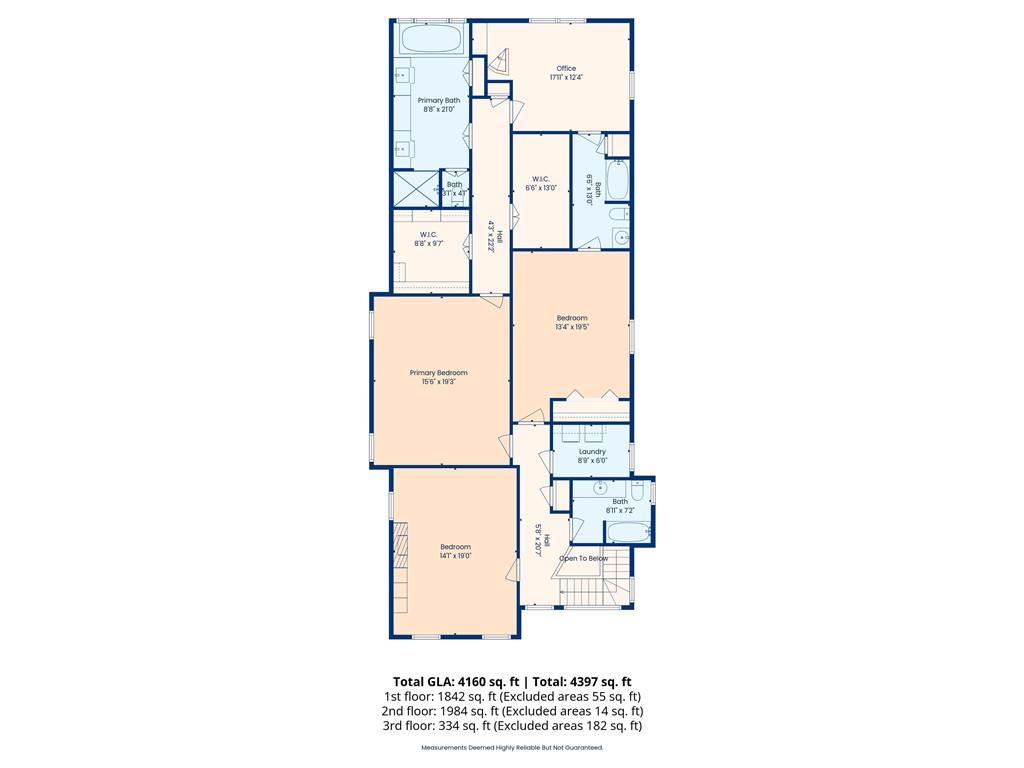
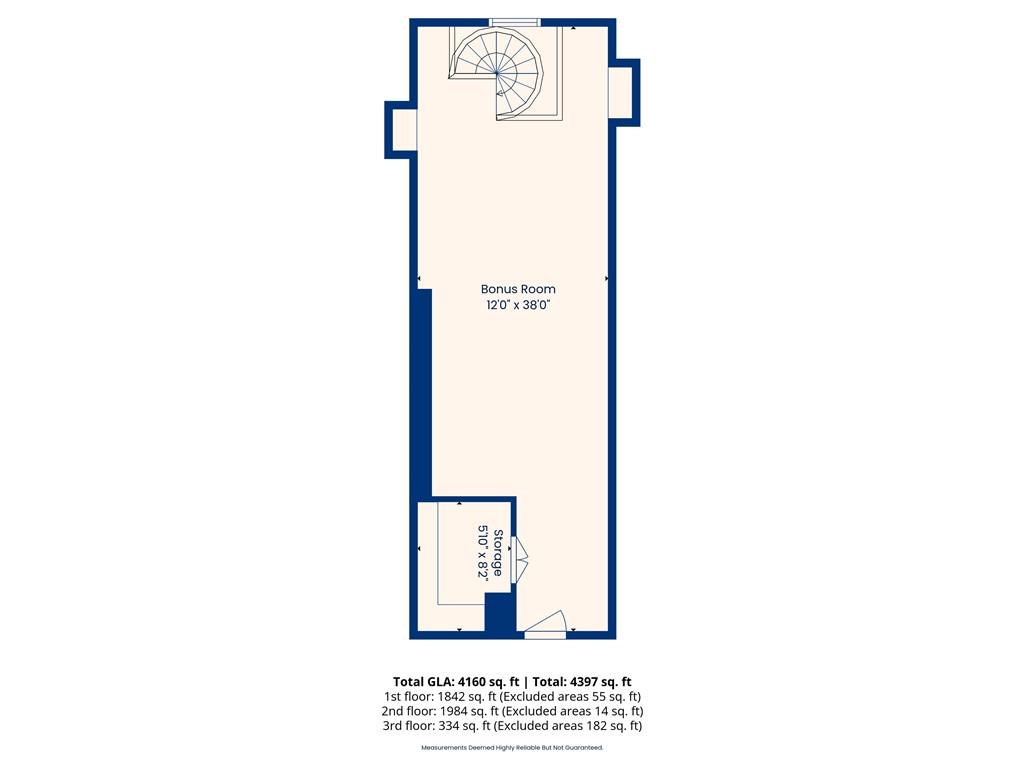
Beautifully updated Victorian home in one of Uptown's most desirable neighborhoods, just steps from Danneel Playground and St. Charles Avenue. Enjoy an exceptional Uptown lifestyle with easy walks to Audubon Park, the St. Charles Streetcar Line, Isidore Newman School, the JCC of New Orleans, and the vibrant dining and shopping along Freret Street and Magazine Street. Classic architectural details include soaring ceilings, hardwood floors, crown molding, and beautiful original doors and windows. Thoughtfully renovated for modern living, the home features a stunning quartzite kitchen island with barstool seating that opens to a spacious rear den with custom built-in bookshelves and cabinets. A wall of windows overlooks the backyard, which offers plenty of space for a future pool. The primary suite includes double vanities, a soaking tub, separate shower, and two walk-in closets. Two additional bedrooms, dedicated office, and a large third-floor retreat provide flexible space super for kids, teens, or a playroom.
Additional highlights include off-street parking for two vehicles and a roof installed in 2021. Located in an X flood zone.
Exclusions: dining room chandelier, foyer chandelier, and whole-house water system.

Share Property

Location

1824 OCTAVIA Street, New Orleans, LA 70115

Status

Sold

Date Sold

April 17, 2026

Property Amenities

Interior
Fireplace Other
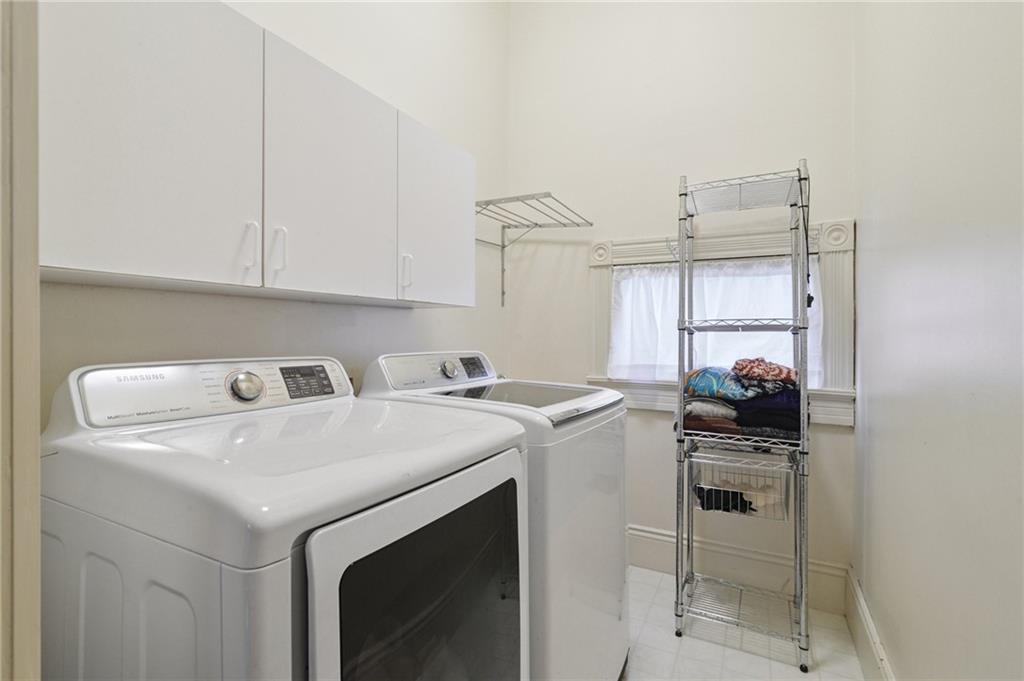
Appliances Cooktop, Dryer, Dishwasher, Disposal, Microwave, Oven, Refrigerator, Wine Cooler, Washer
Total Bedrooms: 3
Half Bathrooms: 1
Full Bathrooms: 3
Other Interior Features Wet Bar, Ceiling Fan(s), Carbon Monoxide Detector, Stone Counters, Stainless Steel Appliances
Area & Lot
Total area 4,164 Sq.Ft.
Lot Area 5,401.44 Sq.Ft.
Living area 4,124 Sq.Ft.
MLS® ID 2546550
Year Built 1913
Architecture Styles Victorian
Type Residential
Status Sold
Exterior
Stories 3
Pool None
Air conditioning Central Air, 2 Units
Heat type Central, Multiple Heating Units
Water Source Public
Security Features Security System, Smoke Detector(s)
Sewer Public Sewer
Other Exterior Features Fence
Parking Carport, Driveway, Two Spaces
Lot Features City Lot, Rectangular Lot
Roof Shingle

360 Virtual Tour

Take a tour of this property

Work With Us

Whether you’re buying, selling, investing, or leasing in New Orleans, Team Right Side brings the experience, local insight, and attention to detail needed to move forward with confidence. We create a thoughtful plan around your goals, manage the complexities along the way, and provide trusted guidance from the first conversation through closing.