Leave a Message

Thank you for your message. We will be in touch with you shortly.

1141 ALLEN TOUSSAINT Boulevard
VIEW PHOTOS
Courtesy of Samara Poche' with LATTER & BLUM (LATT09)
Price Upon Request

1141 ALLEN TOUSSAINT Boulevard

4 Beds 4 Baths 3,708 Sq.Ft. 8,873.17 Sq.Ft.

Description

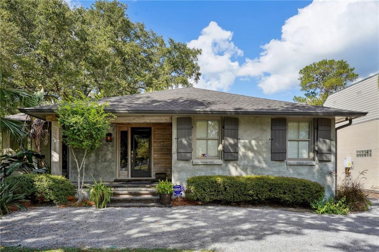
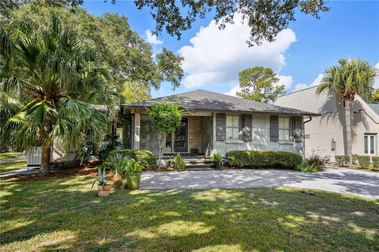
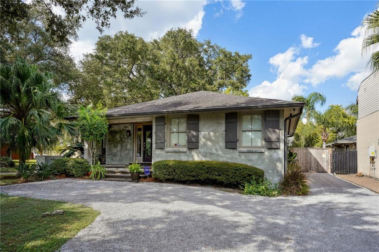
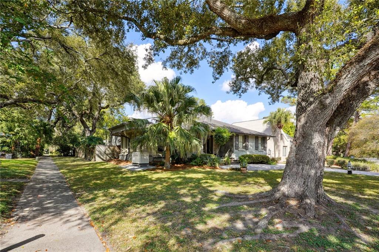
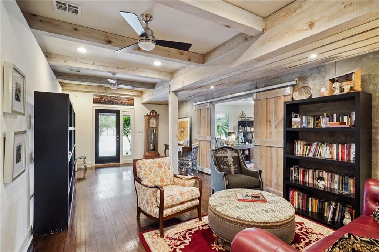
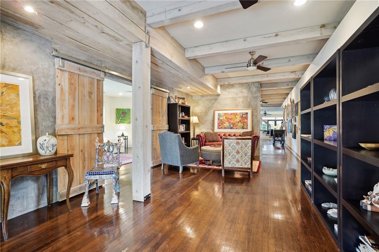
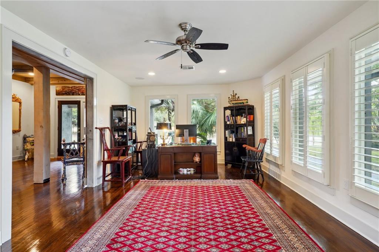
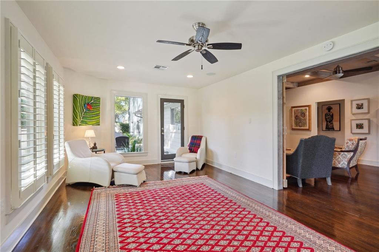
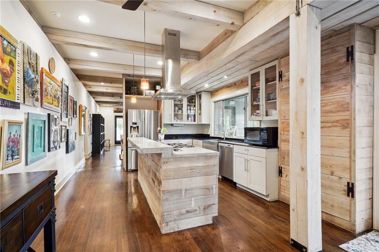
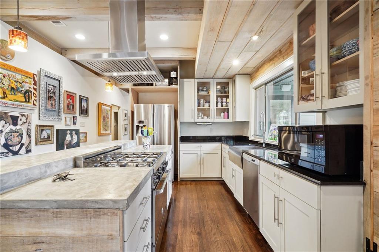
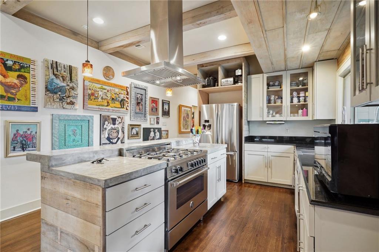
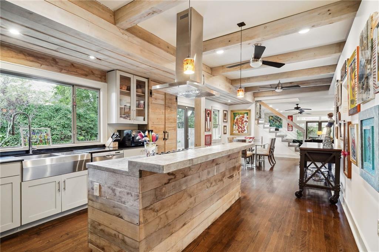
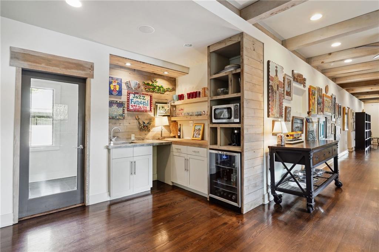
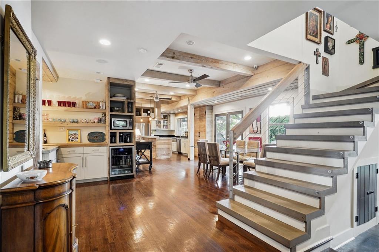
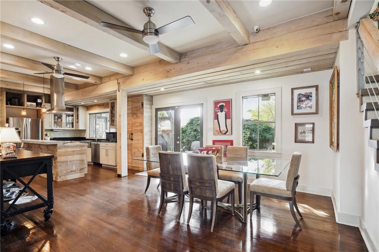
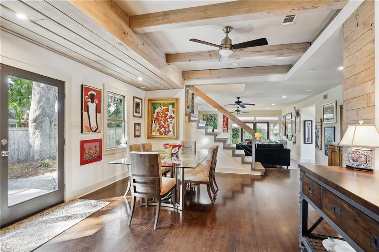
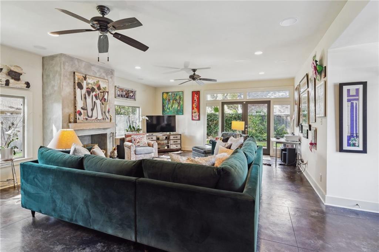
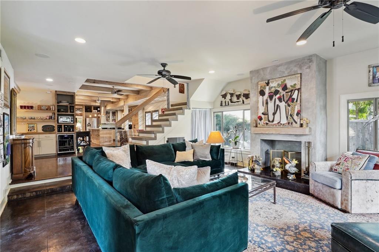
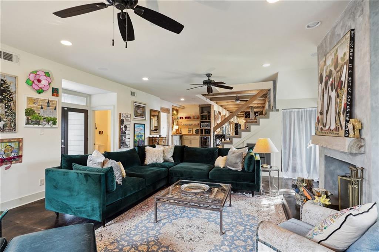
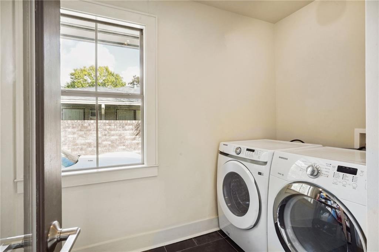
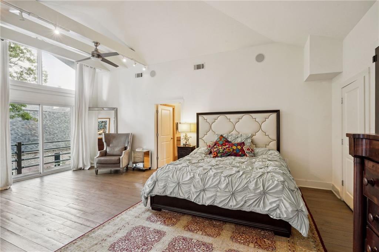
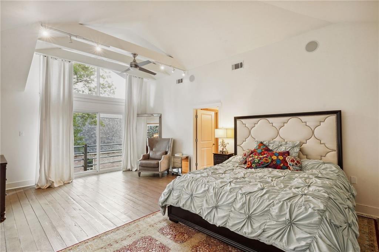
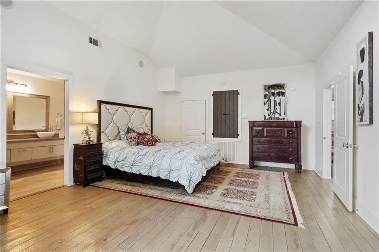
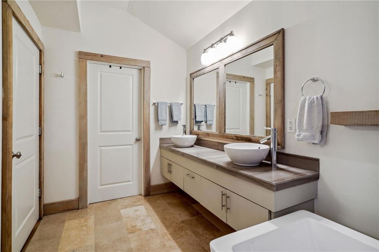
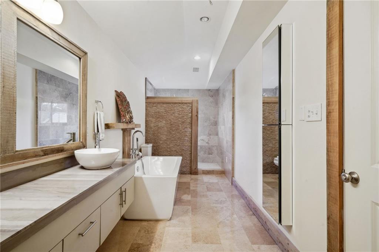
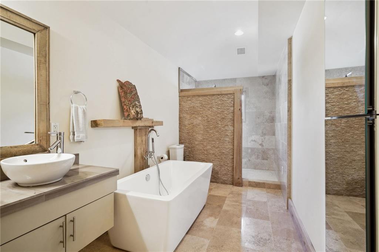
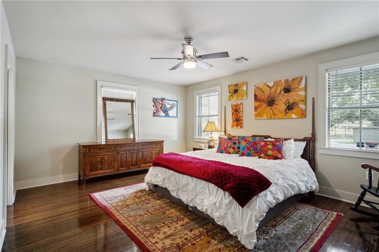
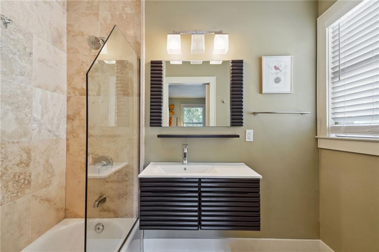
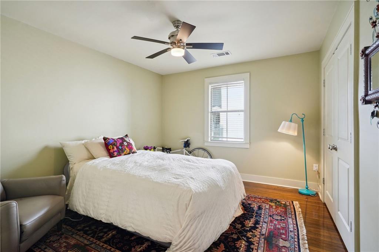
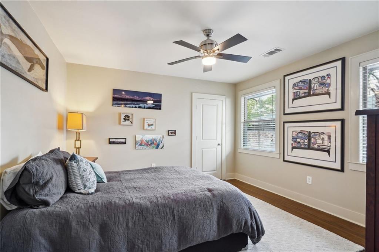
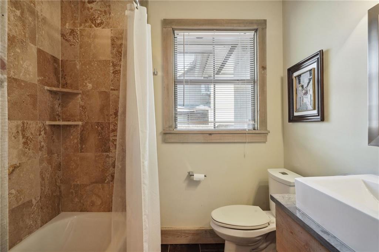
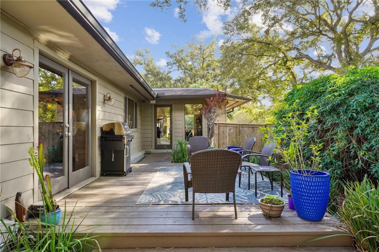
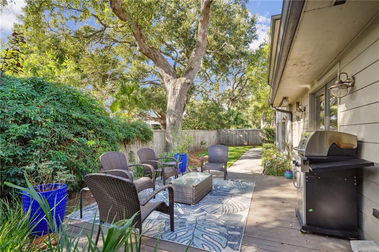
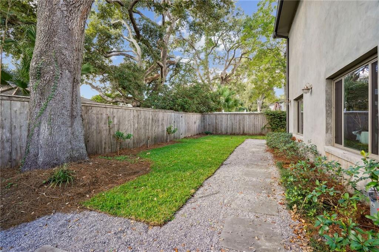
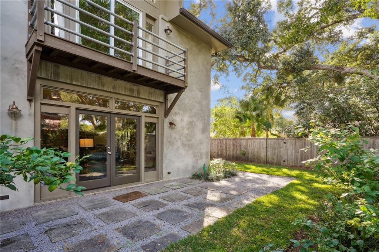
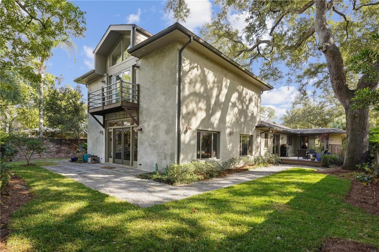
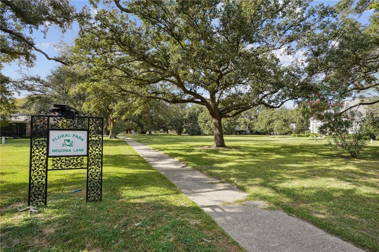
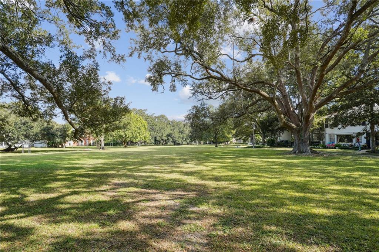
This is no ordinary property! This 4 bed 3.5 bath home is a modern masterpiece! Don't let the modest facade fool you. The entry is an impressive double-sized room with polished oak floors, exposed beam ceilings & concrete walls, finished in the Venetian style. A sunny side room with custom interior shutters can serve as an office, library, or home gym. In the kitchen, you'll find a beautiful wood clad island with polished concrete and black granite countertops & 36" Bertazzoni range, dishwasher, refrigerator - all stainless steel. The huge living area has scored and stained concrete floors, complemented by a gorgeous fireplace & windows everywhere. Cornered near the laundry room is a wet bar with beverage cooler. A custom contemporary staircase leads to the Primary suite where the spacious bedroom has vaulted ceilings & overlooks treetops, two huge walk in closets & the bath is stylish with polished travertine, double vessel sinks, soaking tub & separate shower. If that isn't enough, this stunning home also features outdoor amenities that make it uniquely desirable. Eco-sustainably designed rear & side yard, plus deep driveway with automated gate, a wooden deck, great for al fresco dining, a grassy area for the pets (considered on a case-by-case basis) & an oversized outdoor storage locker. Did I mention a whole home generator? Located between the lake & City Park.

Share Property

Location

1141 ALLEN TOUSSAINT Boulevard, New Orleans, LA 70124

Status

Leased

Date Leased

December 7, 2024

Property Amenities

Interior
Laundry room Washer Hookup, Dryer Hookup
Appliances Dryer, Dishwasher, Microwave, Oven, Range, Refrigerator, Wine Cooler, Washer
Total Bedrooms: 4
Half Bathrooms: 1
Full Bathrooms: 3
Other Interior Features Wet Bar, Ceiling Fan(s), Carbon Monoxide Detector, Vaulted Ceiling(s)
Area & Lot
Total area 4,237 Sq.Ft.
Lot Area 8,873.17 Sq.Ft.
Living area 3,708 Sq.Ft.
MLS® ID 2452058
Year Built 1953
Architecture Styles Contemporary
Type Residential
Status Leased
Exterior
Stories 2
Pool None
Air conditioning Central Air
Heat type Central
Water Source Public
Security Features Security System
Sewer Public Sewer
Other Exterior Features Fence
Parking Driveway
Lot Features City Lot, Rectangular Lot

Lakeview

Work With Us

Whether you’re buying, selling, investing, or leasing in New Orleans, Team Right Side brings the experience, local insight, and attention to detail needed to move forward with confidence. We create a thoughtful plan around your goals, manage the complexities along the way, and provide trusted guidance from the first conversation through closing.